Floor Plans

For assistance finding the perfect apartment home, contact us at (281) 729-4678

The monthly Base Rent is shown on our site and changes depending upon move-in date and unit selection. Below is a list of typical potential fees you may encounter as a current or future resident. This way, you can easily see what your initial and monthly costs might be, in addition to the base rent. See lease documents and community information packet for further details. Certain one-off resident charges, i.e. requested unit modifications etc. way be specific to your home and, as such, are not shown here. Should you have any questions, please reach out to the on-site leasing team.

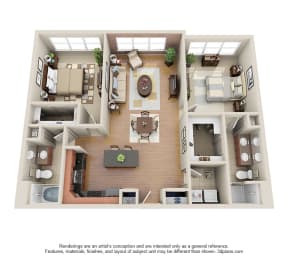
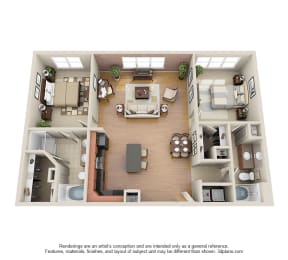
Alabama (B2)

  • 2 Bed
  • 2 Bath
  • 1,177 Sq. Ft.

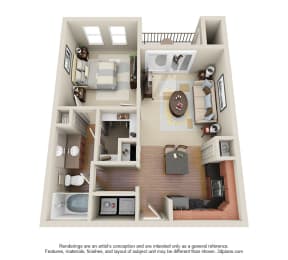
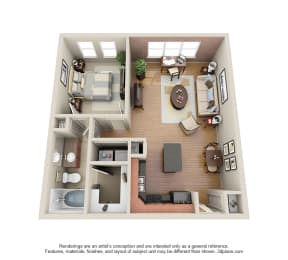

Rice (A1)

  • 1 Bed
  • 1 Bath
  • 659 Sq. Ft.

Starting at

$1,120.00

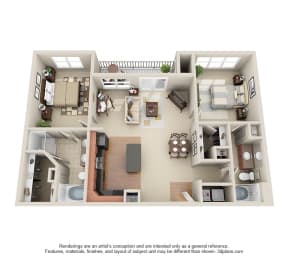
Waterwall (B3)

  • 2 Bed
  • 2 Bath
  • 1,200 Sq. Ft.

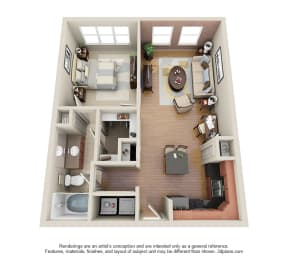
Post Oak (A3)

  • 1 Bed
  • 1 Bath
  • 723 Sq. Ft.

Woodway (A5)

  • 1 Bed
  • 1 Bath
  • 840 Sq. Ft.

Starting at

$1,310.00

Chimney Rock (B6)

  • 2 Bed
  • 2 Bath
  • 1,298 Sq. Ft.

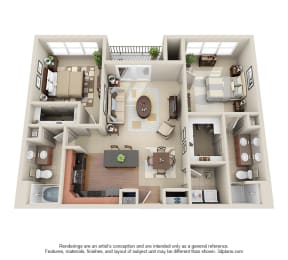
Fountainview (B1)

  • 2 Bed
  • 2 Bath
  • 1,080 Sq. Ft.

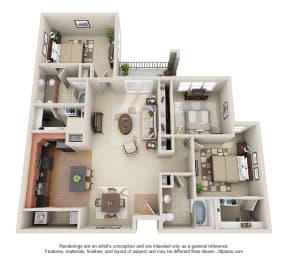
Westheimer (C1)

  • 3 Bed
  • 2 Bath
  • 1,393 Sq. Ft.

Hidalgo (A6)

  • 1 Bed
  • 1 Bath
  • 946 Sq. Ft.

Starting at

$1,605.00

Uptown (A4)

  • 1 Bed
  • 1 Bath
  • 756 Sq. Ft.

Starting at

$1,265.00

Sage (A2)

  • 1 Bed
  • 1 Bath
  • 700 Sq. Ft.

Starting at

$1,255.00

Tanglewood (B4)

  • 2 Bed
  • 2 Bath
  • 1,224 Sq. Ft.

St. George Place (B5)

  • 2 Bed
  • 2 Bath
  • 1,254 Sq. Ft.

Richmond (A7)

  • 1 Bed
  • 1 Bath
  • 1,057 Sq. Ft.

McCue (B7)

  • 2 Bed
  • 2.5 Bath
  • 1,533 Sq. Ft.

Yorktown (B8)

  • 2 Bed
  • 2.5 Bath
  • 1,665 Sq. Ft.
Map View